

Most remodels that go over budget don't fail during construction. They fail in planning, when steps happen in the wrong order: cabinets ordered before anyone checked the wall, or a contractor's bid based on a sketch instead of real drawings.
If you're wondering how to start a home remodel in Raleigh, Durham or Chapel Hill, the order matters as much as the steps. Here's the remodeling steps checklist we recommend, and why each step comes where it does.
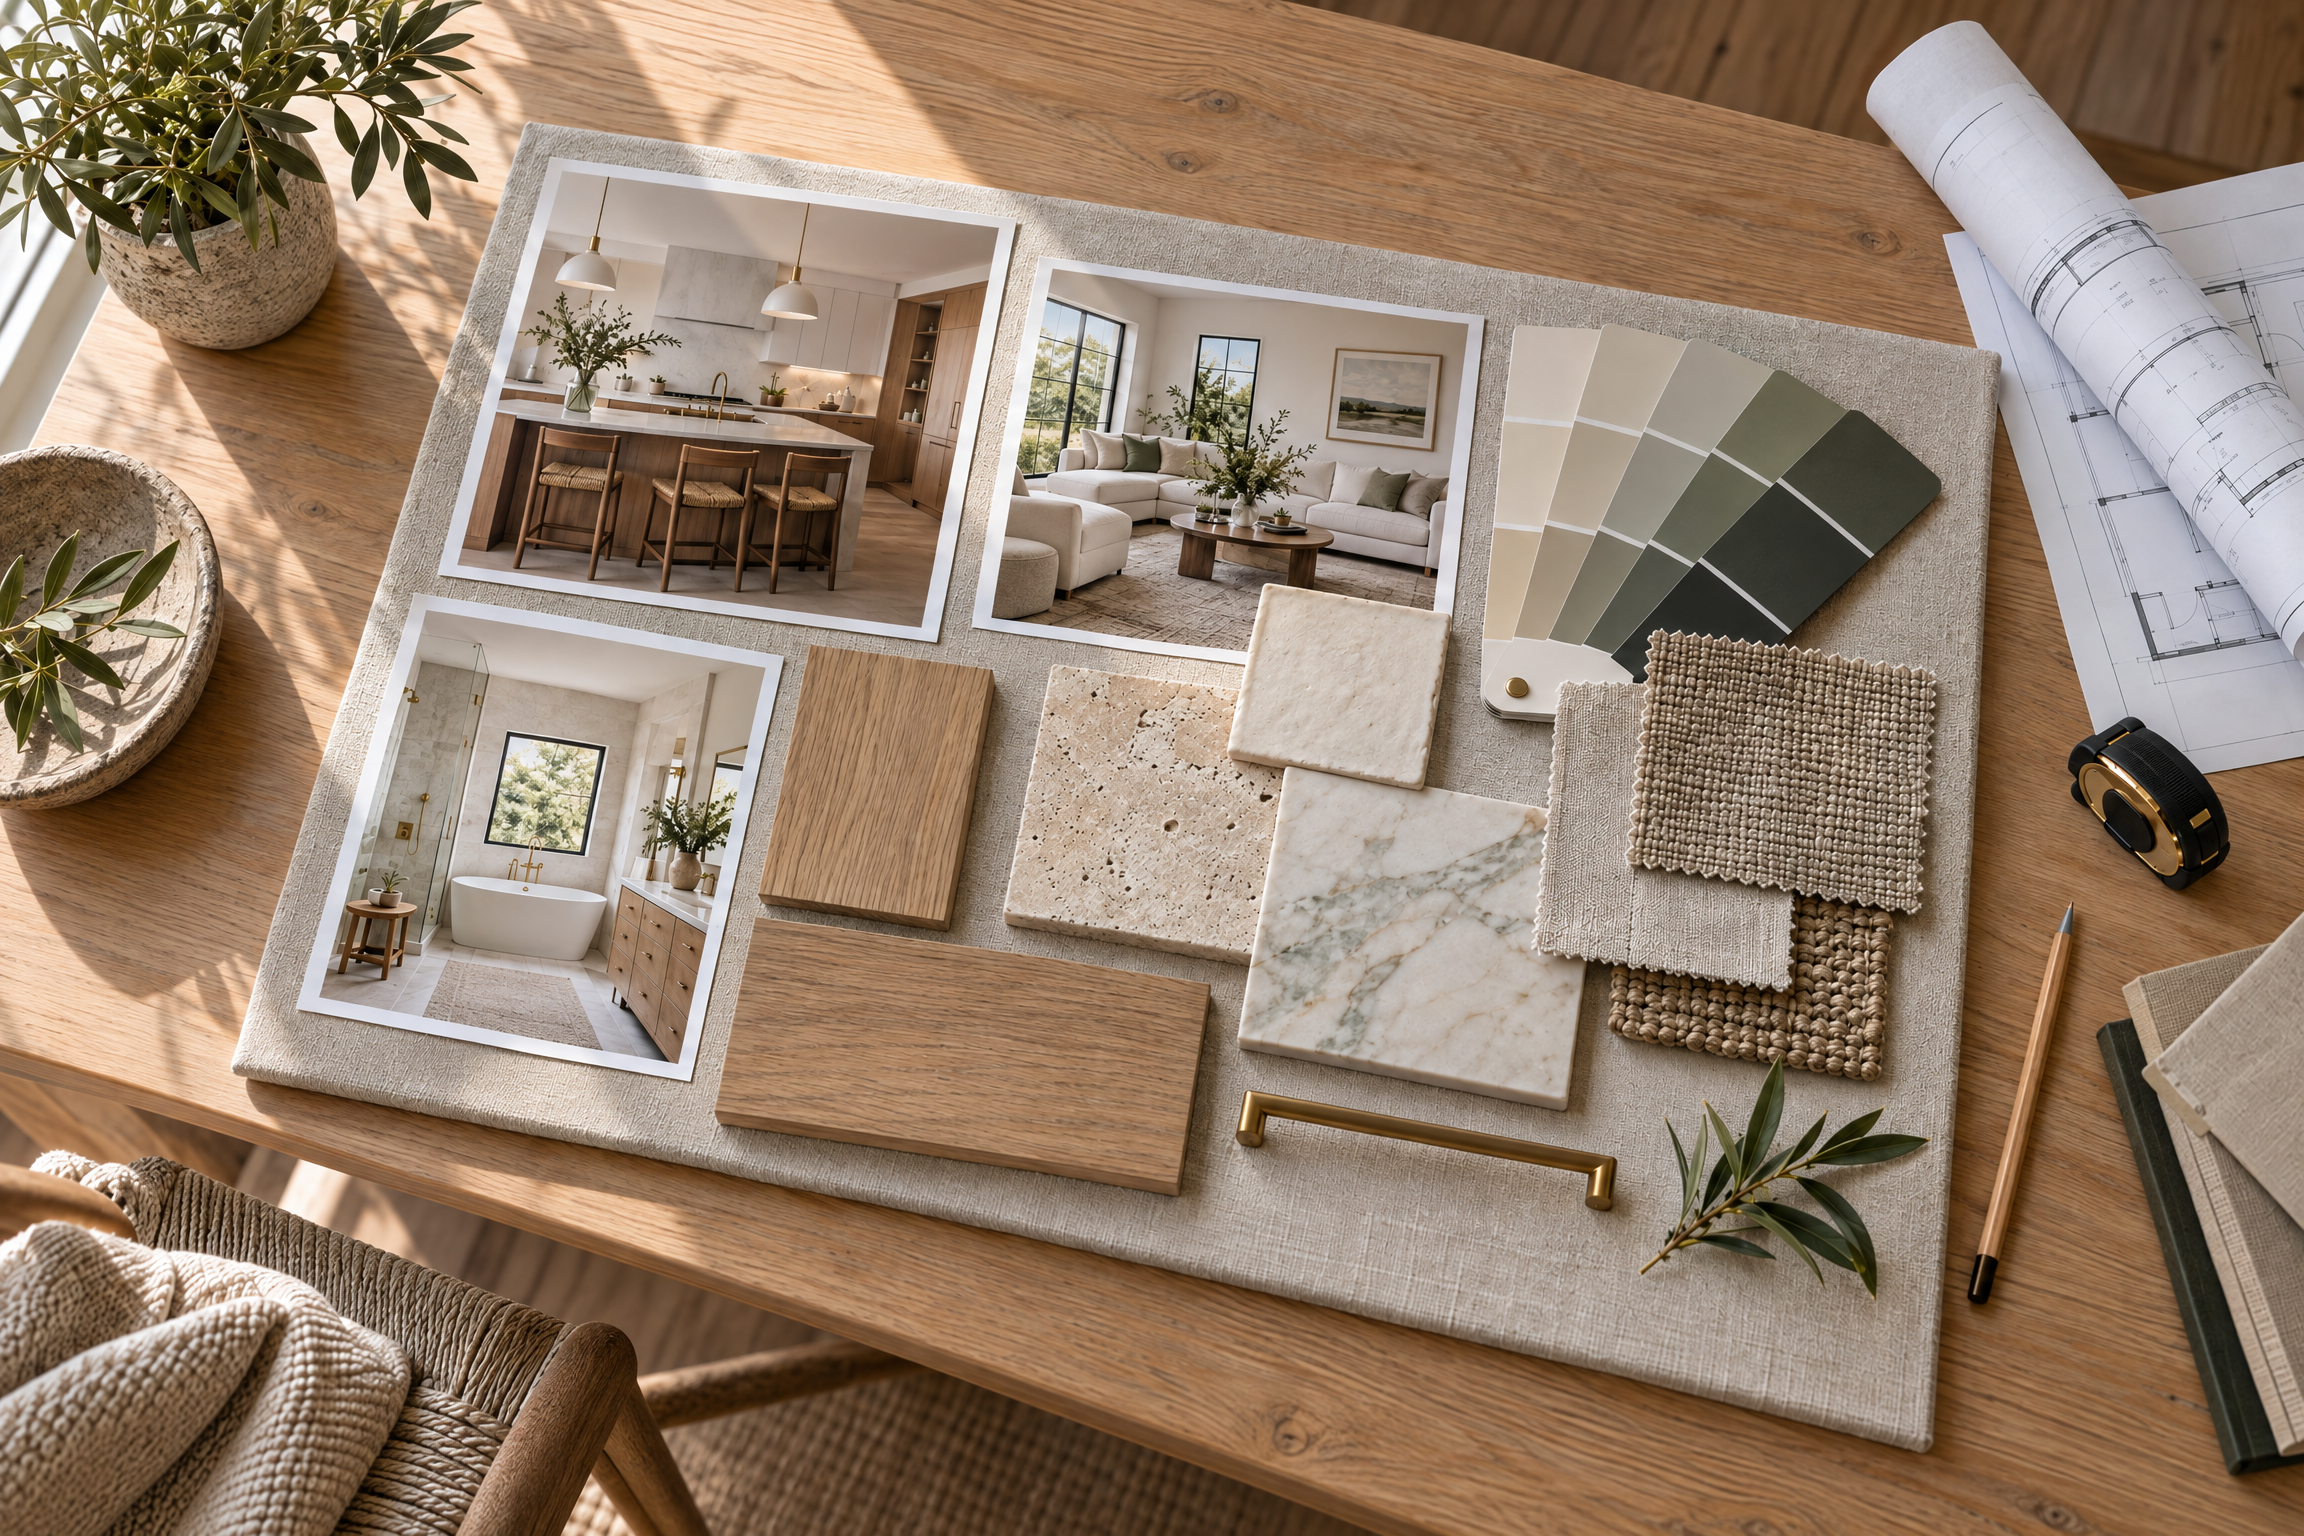
A clear plan and the right order of steps keep your remodel on time and on budget.
Step 1: Define your scope and budget
Start with what you want the space to do, not what it should look like. Write down:
Must-haves: the problems the remodel has to solve, such as more storage, an open kitchen or a second bathroom.
Nice-to-haves: what you'd add if the budget allows.
A realistic budget, with a contingency of 10–20% for surprises. Older Triangle homes, especially those with crawl spaces, tend to need the higher end.
One number to know: in North Carolina, projects costing $40,000 or more generally require a licensed general contractor. That affects who you hire in Step 4.
Step 2: Check the structure before you design
This is the step most homeowners skip, and the one that causes the most redesigns. Before you fall in love with a layout, find out what your house can support.
A structural engineer's site visit can answer questions like:
Is the wall you want to remove load-bearing, and what would replace it?
Can the existing foundation carry a second story or a heavy stone feature?
Are sagging floors, cracks or crawl space moisture a sign of a bigger problem?
Can the attic floor become living space as it is?
Knowing this early means your design is built around what's possible. Finding out after the cabinets are ordered means redesigning, re-pricing and waiting.
Step 3: Get your drawings done
With the scope and the structure settled, it's time for drawings. Depending on the project, that can include floor plans, elevations and structural drawings. Projects with structural changes beyond the building code's standard tables need sealed drawings from a licensed engineer.
Good drawings do three jobs:
They let contractors bid on the same thing, so you can compare prices fairly.
They get you through plan review. Additions, structural changes and converted spaces typically need plans to get a permit.
They prevent arguments later. The drawings define what "done" means.
Step 4: Hire your contractor
Now you're ready to collect bids. Send the same drawings to two or three contractors and compare:
License: check it with the NC Licensing Board for General Contractors, especially for projects of $40,000 or more.
Insurance: ask for proof of liability and workers' compensation coverage.
References: ask for recent projects similar to yours in the Triangle.
A written contract: with the scope, schedule, payment terms and how changes will be handled.
The lowest bid isn't always the cheapest. A bid that's much lower than the others often means something was left out.
Step 5: Pull your permits
In most cases, your contractor applies for the permit under their license. Homeowners doing the work themselves can often apply as owner-builders by signing an exemption affidavit.
A few Triangle-specific things to check:
Who issues your permit: the City of Raleigh, the Durham City-County Building & Safety Department, the Town of Chapel Hill, or your county if you're outside city limits.
Historic districts: you may need a Certificate of Appropriateness before the permit.
Review time: when a city reviews residential plans, North Carolina law requires the first review within 15 business days, so a complete application keeps you on track.
Not sure what needs a permit? Our permit guide for Raleigh, Durham and Chapel Hill covers it.
Step 6: Build, inspect and close out
Construction runs in stages, and each one needs to pass inspection before work covers it up: footings, framing, rough-in for plumbing and electrical, and the final inspection.
Two habits keep this phase smooth:
Approve changes in writing. If something changes on site, update the drawings and get the change approved before the work continues.
Close the permit. Make sure the final inspection passes and the permit is closed. Open permits can cause problems when you sell or refinance.
Keep the drawings, permit records and inspection reports together. They're proof the work was done properly, and they add value when you sell.
Why the order matters
Every step depends on the one before it. A budget sets the scope, the structure limits the design, the drawings make bids comparable, and the permit depends on the drawings. Skipping ahead, usually by hiring a contractor before the structure is understood, is the most common reason home renovations in Raleigh and across the Triangle run over time and budget.
Bringing in a structural engineer at Step 2 costs a fraction of a redesign, and it gives everyone after you a solid plan to work from.
Frequently asked questions
Should I hire an engineer or a contractor first?
If your remodel touches the structure, bring in the engineer first, or at the same time as a design-build contractor. Contractors can only price accurately once the structural scope is known.
How long does it take to plan a home remodel?
For a kitchen or bathroom with structural changes, expect several weeks to a few months of planning before construction, covering design, drawings, bids and permits. Purely cosmetic projects move faster.
How much contingency should I budget for a remodel?
A common rule of thumb is 10 to 20 percent of the construction cost, with the higher end for older homes where hidden problems are more likely.
Planning a remodel in the Triangle?
HDS Engineering provides sealed construction drawings for new homes, home additions and renovations across Raleigh, Durham and Chapel Hill. We also help contractors keep projects moving with third-party inspections. Bring us in early, and your project starts with a plan that works.
Contact HDS Engineering to talk through your remodel.