

You've picked the tile, lined up a contractor, and mentally knocked out that wall between the kitchen and the living room. Then the question hits: do I need a permit for this?
In North Carolina, the answer depends on two things: what the work touches, and what it costs. Get it wrong and you risk stop-work orders, fines, tearing out finished work, and problems when you sell the house.
This guide explains the state rules that apply across the Triangle, how permitting works in Raleigh, Durham and Chapel Hill, and when your project needs a structural engineer.
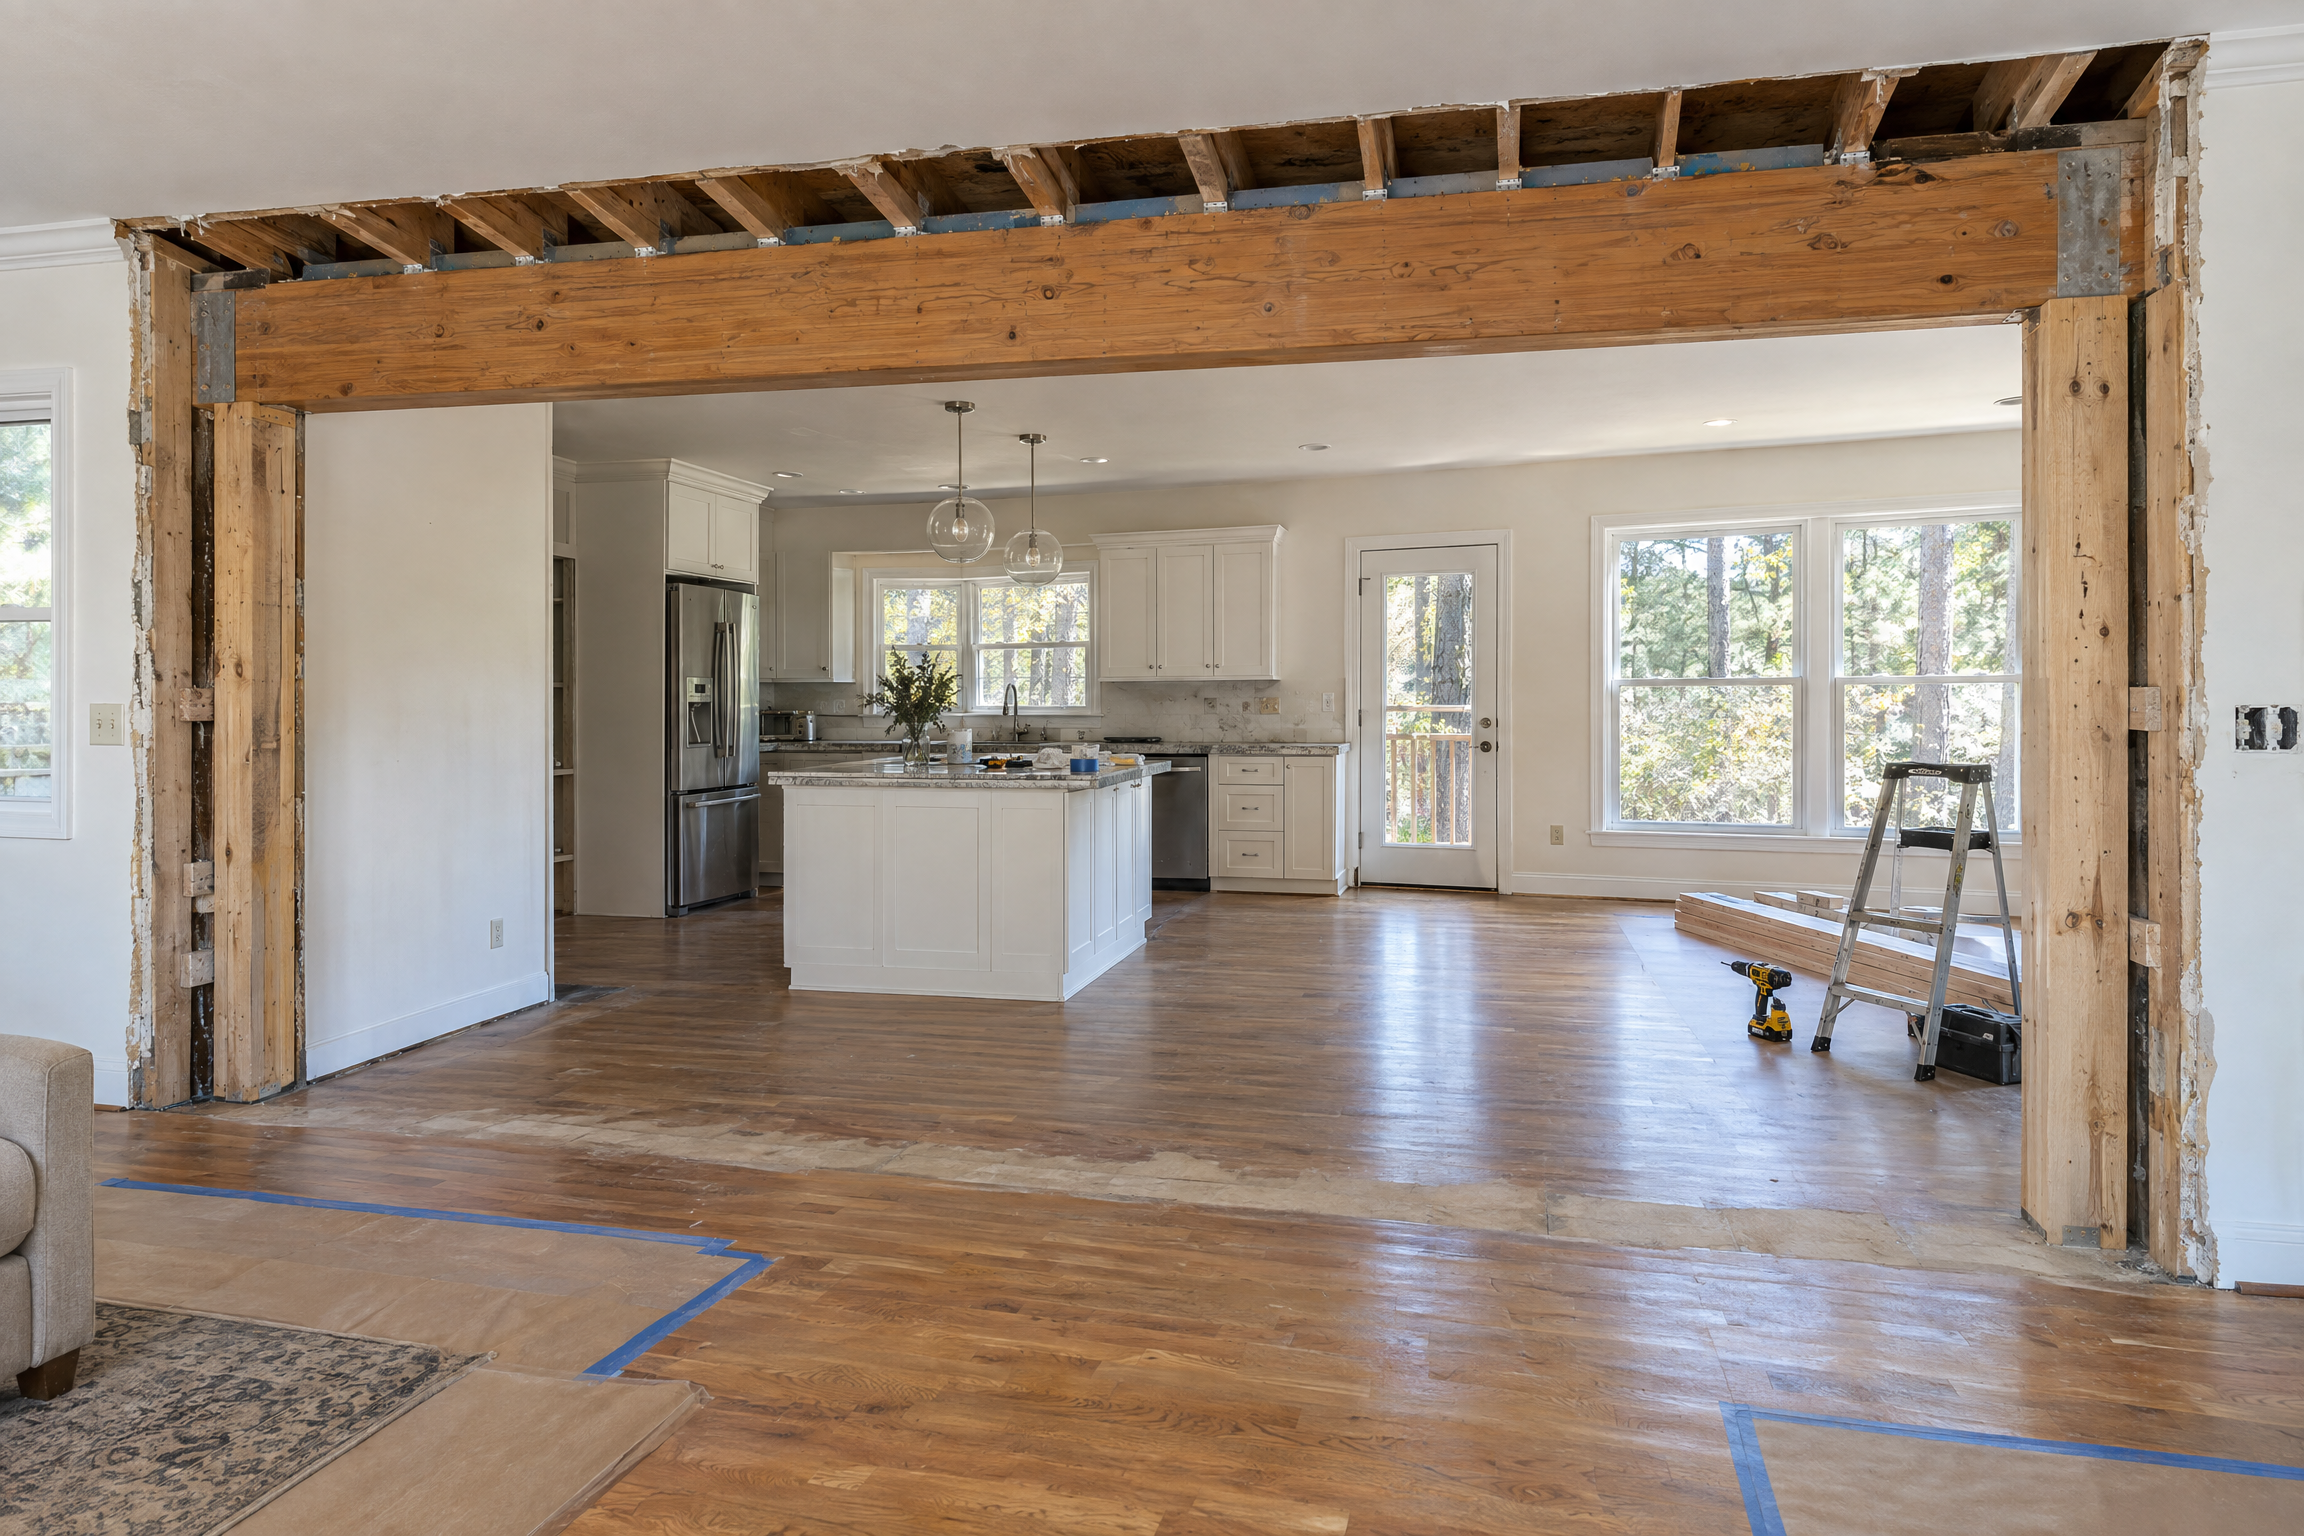
Removing a load-bearing wall always needs a permit in North Carolina, whatever the project costs.
Quick check: does your remodel need a permit?
You almost certainly need a building permit if your project:
Removes, moves or adds to a load-bearing wall, beam, column or foundation
Adds square footage: an addition, second story, dormer, sunroom or enclosed garage
Builds or rebuilds the structure of a deck or porch
Adds plumbing, or changes the design of plumbing, electrical or HVAC systems
Adds new roofing (replacing an existing roof is treated differently)
Turns unheated space, such as an attic, garage or basement, into living space
Costs more than $40,000 in total, even if it's a like-for-like replacement
You may not need a building permit for nonstructural work costing $40,000 or less. That includes cabinets, countertops, flooring, paint, and replacing windows, doors or siding. Cities still list some of these as permitted work types, so a quick call to your local office is worth it before you start.
The North Carolina rule: $40,000 and anything structural
The key law is N.C.G.S. § 160D-1110. It says work in a single-family home costing $40,000 or less doesn't need a building permit, as long as it follows the NC State Building Code and doesn't involve any of these:
Adding, repairing or replacing load-bearing structures
Adding plumbing or changing its design
Adding or changing the design of heating, air-conditioning or electrical systems
Using materials the building code doesn't permit
Adding new roofing (replacement is excluded)
Any change covered by the NC Fire Code
The law carves out a few items from the load-bearing rule: windows, doors, exterior siding, and the decking boards, railings and stair treads of porches and decks.
Two things homeowners often miss:
Structural work has no dollar threshold. A $3,000 beam replacement needs a permit just like a $100,000 addition.
$40,000 is a tipping point for more than permits. At $40,000 or more, North Carolina generally requires a licensed general contractor, unless you qualify as an owner-builder.
Electrical, plumbing and mechanical work usually need their own trade permits, pulled by licensed trade contractors.
There's good news on timing. When a city reviews residential plans, state law requires the initial review within 15 business days. If the review runs past 20 business days, part of the permit fee is refunded.
Remodel permits in Raleigh
Residential permits in Raleigh go through the City of Raleigh Planning and Development department. You apply and track your project in the city's Permit and Development Portal, and the permit helpline is 919-996-2500.
Raleigh sorts projects into two groups:
Permit, no plans required: interior alterations and repairs, such as kitchen and bathroom renovations and moving walls, plus siding, windows, doors, roofing and most trade work.
Permit with plans: additions, accessory structures, ADUs, decks and porches, new homes, and converting unconditioned space into heated living space.
Check these before you apply, because each can add time:
Historic districts and landmarks need a Certificate of Appropriateness from the Raleigh Historic Development Commission, sometimes before you can even submit.
Private well or septic needs Wake County approval first.
Residential Infill Compatibility standards may limit the size and placement of additions in established neighborhoods.
Doing the work yourself? Homeowners acting as their own contractor file an Owner Exemption Affidavit.
One note on "moving walls" being a no-plans permit: if the wall is load-bearing, the new beam and posts still have to meet code. Get the beam sized and the load path documented before demolition, not after.
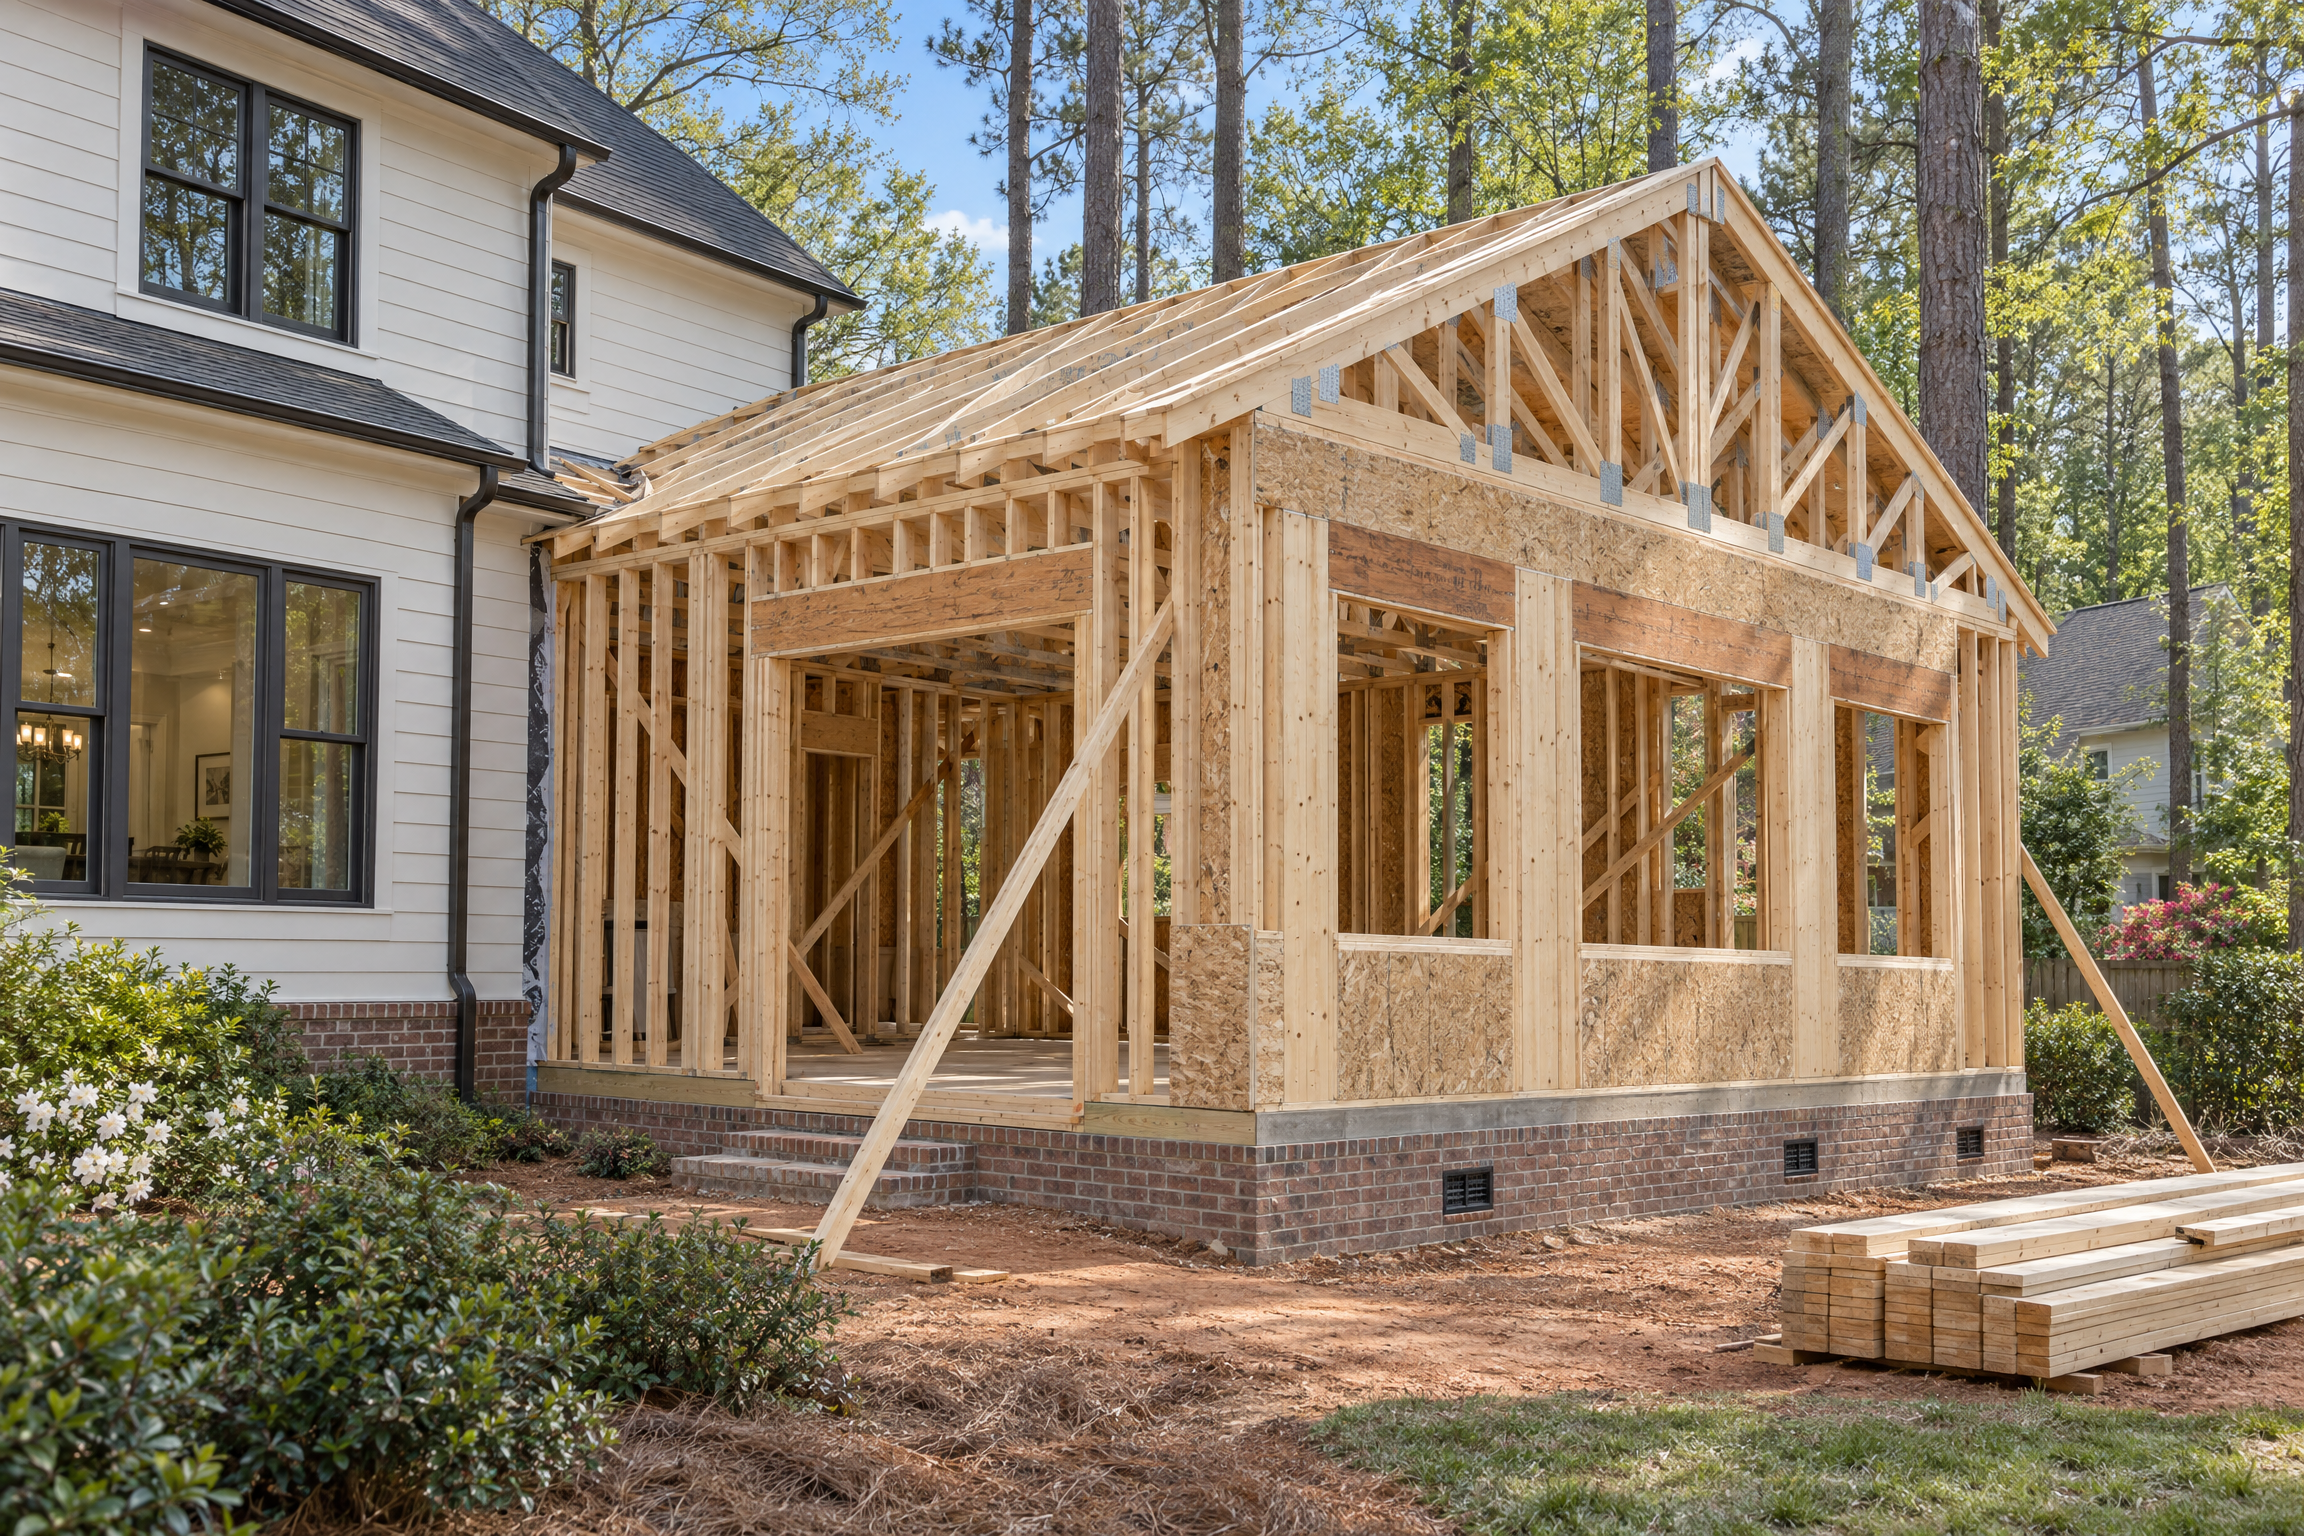
Additions need a building permit with plans in every Triangle city.
Remodel permits in Durham
In Durham, the City-County Building & Safety Department handles permits, plan review and inspections for both the City and County of Durham. Its rule of thumb is clear: a building permit is required for any project that includes load-bearing work, or that exceeds $40,000.
How the process works:
Remodels and additions to existing homes go through Small Project Review, using the Residential Small Project Review application.
Building permit applications and plans are submitted through the Dplans portal.
Trade permits, fee payments and inspection scheduling run through the Land Development Office (LDO) portal.
You need a Client Identification (CID) account, created by city staff, to use the portal. Call 919-560-4144 or visit City Hall at 101 City Hall Plaza.
Durham's inspections team has also clarified two common questions. Like-for-like window and door replacement over $40,000 needs a permit. And deck additions or replacements need a permit even under $40,000; only decking boards, guardrails and stair treads are exempt.
Remodel permits in Chapel Hill
In Chapel Hill, permits go through the Town's Building and Development Services and its Online Permit Center. Questions can go to permits@townofchapelhill.org.
Chapel Hill reviews most projects twice:
Zoning review for exterior work, including additions, decks, pools, fences and grading. Staff check setbacks, height, impervious surface and land disturbance.
Building review for any work with structural components, checked against the residential building code.
For larger jobs such as additions and exterior renovations, expect to provide elevations, a survey, or both. Permit fees are based on construction cost.
If your home is in one of Chapel Hill's historic districts, you also need a Certificate of Appropriateness from the Historic District Commission. That process includes notifying neighbors, so build in extra time. If your property is outside town limits, your county inspections office issues the permit instead.
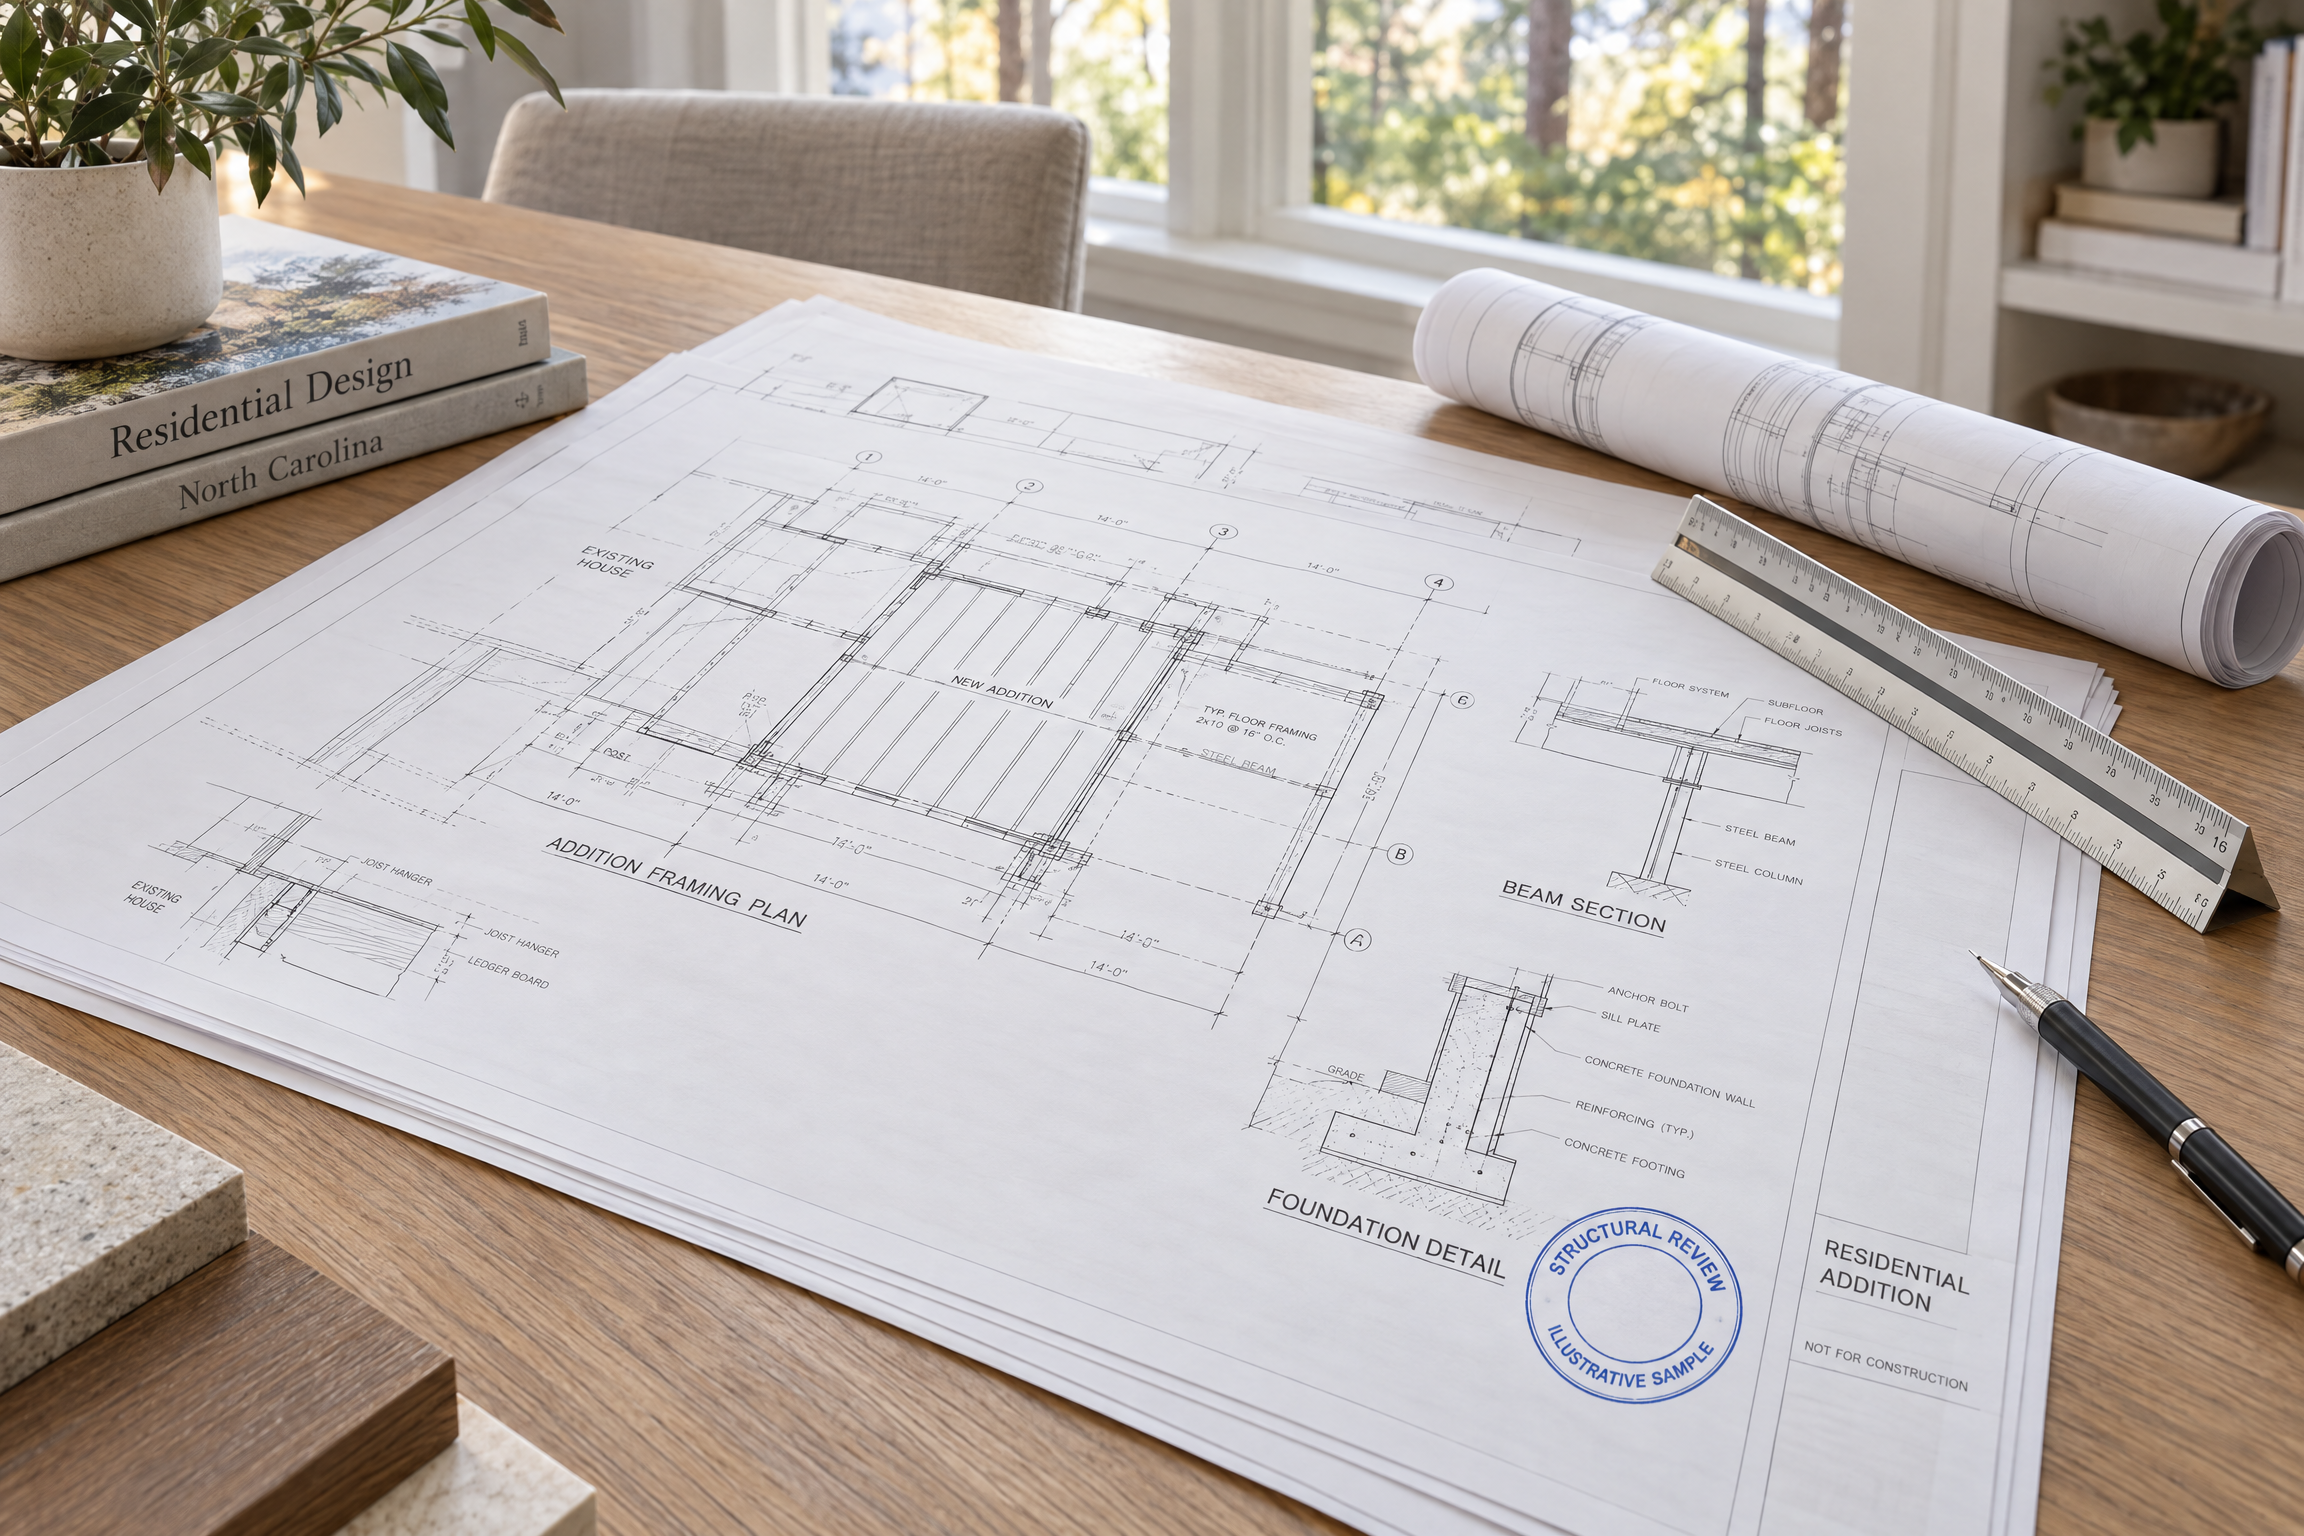
Engineered drawings show plan reviewers exactly how loads reach the foundation.
When do you need a structural engineer?
North Carolina doesn't let local governments require sealed plans for one- and two-family homes unless the State Building Code itself requires them. In practice, the code covers typical framing with prescriptive tables. When a design goes beyond those tables, it needs to be engineered.
Common remodel situations that call for a structural engineer:
Removing a load-bearing wall. The new beam, posts and load path down to the foundation all need to be sized.
Adding a second story. The existing foundation and framing need to be checked for the extra weight.
Building an addition, porch or sunroom. Long spans, vaulted ceilings and heavy roofs need engineered beams and framing.
Repairing foundation problems. Cracks, settlement or sagging floors need a diagnosis before a repair plan.
Converting an attic into living space. Attic/unfinished framing systems must be evaluated by an engineer to confirm they are adequately designed to support the new finished space live load.
Adding heavy loads. A hot tub on a deck or a large stone feature needs supports designed for the weight.
Even when a seal isn't strictly required, engineered drawings or a beam calculation help plan review go more smoothly and prevent surprises once walls are open.
How to keep your permit on schedule
Confirm your jurisdiction. City limits, county and historic district status all change who reviews your project.
Check HOA and historic rules early. These approvals often have to come before the permit.
Finish the structural design before you apply. Changing a beam size mid-review restarts the conversation.
Submit a complete application. Raleigh, for example, doesn't start detailed review until a submittal is deemed complete.
Plan for inspections. Footing, framing and final inspections each need to pass before work moves on.
What happens if you skip the permit?
The City of Raleigh lists the risks plainly: citations, higher fees and fines, possible court costs, removing finished work at your own expense, problems when you sell, and insurance that may not cover damage from unpermitted work. Fixing it later with an after-the-fact permit usually costs more than doing it right the first time.
Frequently asked questions
Do I need a permit to remove a wall in North Carolina?
If the wall is load-bearing, yes, regardless of cost. Non-load-bearing walls in projects of $40,000 or less are generally exempt, unless plumbing, electrical or HVAC changes are involved.
Do I need a permit for a kitchen remodel in Raleigh?
If you move plumbing, add circuits or change structure, yes. Purely cosmetic work such as cabinets, counters and flooring that costs $40,000 or less is generally exempt under state law. Confirm with the City of Raleigh before you start.
Can a homeowner pull their own building permit?
Often, yes. Homeowners acting as their own contractor typically sign an owner exemption affidavit. Chapel Hill's application states that owners who self-perform code-regulated work must live in the home for at least 12 months after the final inspection.
How long does a residential permit take in the Triangle?
It depends on the project and the city. When a local government reviews residential plans, state law requires the initial review within 15 business days. Simple no-plans permits are usually faster; additions take longer.
When do I need a structural engineer for a remodel?
When the design goes beyond the building code's standard tables: removing load-bearing walls with long spans, adding a second story, repairing foundations, converting an attic, or supporting heavy loads.
Planning a remodel in Raleigh, Durham or Chapel Hill?
HDS Engineering provides sealed construction drawings for new homes, home additions and renovations across the Triangle. We also help contractors keep projects moving with third-party inspections of footings, foundations, slabs, framing and other components that require inspection by the local jurisdiction.
Contact HDS Engineering to talk through your project.
Permit rules and processes change. This guide reflects requirements as of October 2026; always confirm with your local permitting office before starting work.
Sources